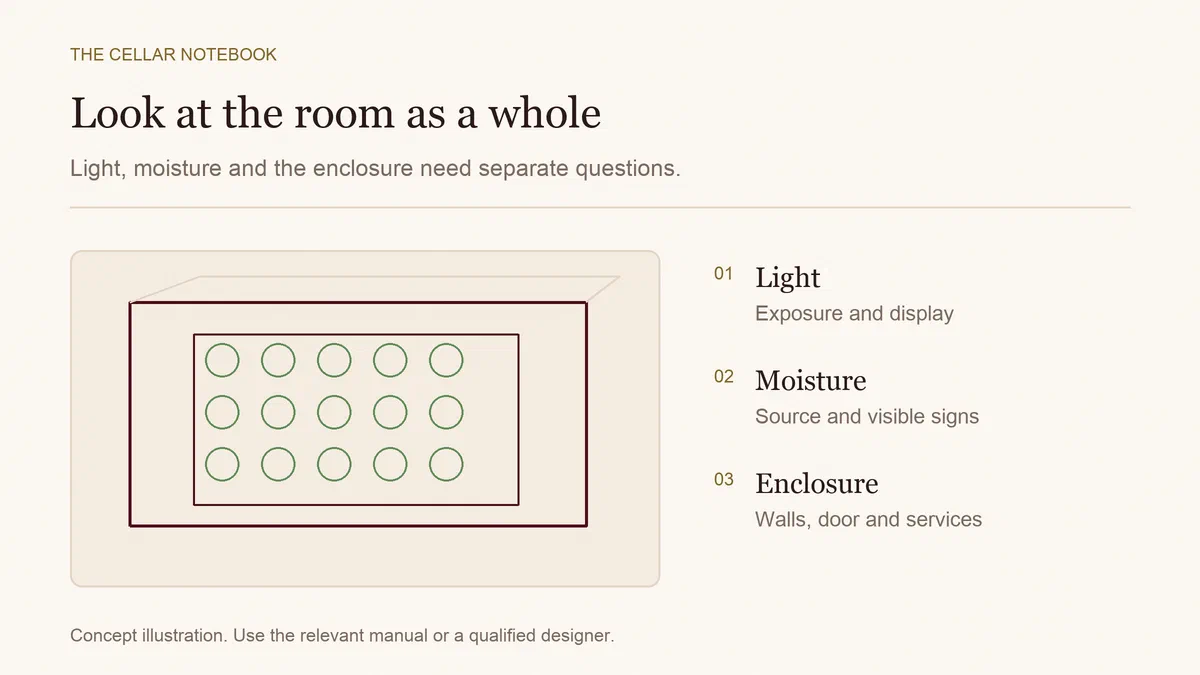
Assess the complete room enclosure before selecting a wine-cellar cooling unit. Walls, ceiling, floor, door, glazing and penetrations all belong in the brief. Room volume alone cannot tell you which system will work, and adding a powerful cooler does not resolve a poorly planned enclosure.
The practical first deliverable is a drawing and a list of unanswered questions for your designer, builder and cooling supplier. This guide helps prepare that conversation. It does not prescribe a wall assembly for every climate or an electrical installation method.
Draw the spaces around the cellar
Label what lies beyond each surface: heated house, kitchen, garage, outdoors, ground or another cellar. Record room dimensions, ceiling height, windows, doors and the position of services. Note the warmest likely neighbouring conditions as well as today’s readings.
Do not treat all six sides as equivalent. A ceiling beneath a warm room and a wall beside an unheated garage present different conditions. Existing damp, leaks or uncertain wall construction need investigating before they disappear behind insulation and racks.
Our budget cellar guide compares simpler storage options. A purpose-built cooled room asks a different question: can this enclosure maintain the intended conditions without creating problems in the building around it?
Ask for three connected parts of the design
Thermal insulation limits heat transfer. Ask the designer to specify the performance of the complete wall, ceiling and floor assemblies, including interruptions and connections. A material’s advertised value is not automatically the value of the finished enclosure.
Air sealing addresses movement of air through gaps and joints. Doors, cable routes, duct openings and service penetrations need a coordinated detail, rather than becoming holes through an otherwise careful build.
Moisture control needs its own assessment. The US Department of Energy’s building-science guidance distinguishes air barriers from vapour retarders and explains that vapour-control choices depend on climate and construction. Insulation, air sealing and vapour control are related jobs, not interchangeable products.
Ask how the proposed assembly manages moisture and allows appropriate drying. Do not copy a generic “put plastic on this side” instruction into an existing building without a site-specific design. A deliberately cooled wine room also needs its operating conditions considered, not just ordinary household assumptions.
Give the cooling supplier a complete brief
WhisperKOOL’s current sizing guidance identifies factors beyond dimensions, including insulation, construction materials, surrounding temperature, door opening and lighting. Its glass-cellar guidance also makes clear that glazing changes the design problem.
Ask the intended supplier to assess your actual enclosure and confirm the requirements for its proposed model. Discuss where rejected heat goes, required clearances, service access, condensate arrangements and any ducting. Those answers affect the room plan before the unit arrives.
For example, a small cupboard adjoining a hot garage may need a different assessment from an equally sized room surrounded by conditioned living space. A room-volume label on a sales page should not be the deciding comparison.
Use a design review sheet
Bring the following questions to the project review:
| Part of the project | Written answer to obtain |
|---|---|
| Each wall, ceiling and floor | Existing construction, proposed assembly and intended thermal performance |
| Joints and penetrations | Air-sealing and moisture-control details |
| Door and glazing | Performance, seals, access and effect on cooling demand |
| Cooling equipment | Model-specific requirements and assessment assumptions |
| Services | Drainage, electrical provision and maintenance access by appropriate trades |
| Completion | Inspection evidence, commissioning record and handover instructions |
This is a coordination sheet, not a shopping list of mandatory materials. It should identify who is responsible for each answer. Agree any necessary local approvals, building requirements and specialist work before construction starts.
A useful decision before work begins
Imagine converting a cupboard for 150 bottles. The first proposal adds racks and a cooler. The review reveals a glass door, an unknown ceiling assembly and nowhere suitable for the proposed unit to reject heat.
Pause the equipment purchase. Ask for the enclosure and equipment plans to be revised together, then compare that project with a suitable cabinet or professional storage. The wine-fridge guide helps assess the cabinet alternative. Choosing a simpler solution is a reasonable outcome when the room cannot meet the requirements at an acceptable cost.
Once construction and commissioning are complete, retain photographs of concealed details, specifications and service instructions. Establish that the room operates as intended before filling it with the collection.
Use the rack planner to organise positions after the storage design is settled. If you then maintain the collection in Sommo Premium, keep its locations consistent with the finished racks. The collection record helps you find bottles; the enclosure and cooling still need their own professional design and maintenance records.